Hi Lewis,
Thanks again for having us out on this one. It's been a great project to be part of and the wall has come up really well. We're really happy with how it's finished off and hope you are too.
Now that we're wrapped up, I wanted to run you through the final measure and the extras so we can finalise the account today.
Additional wall area
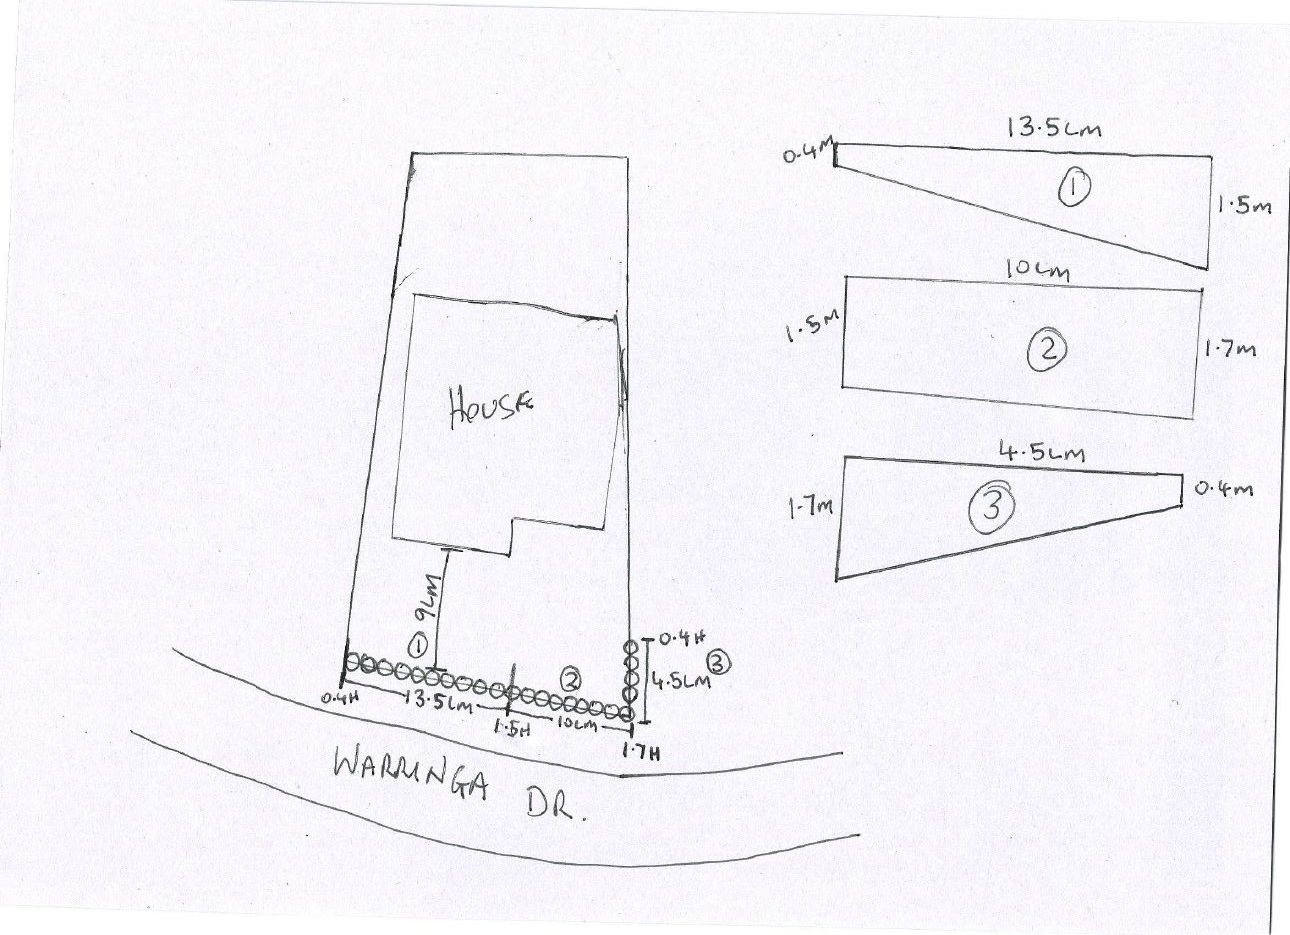
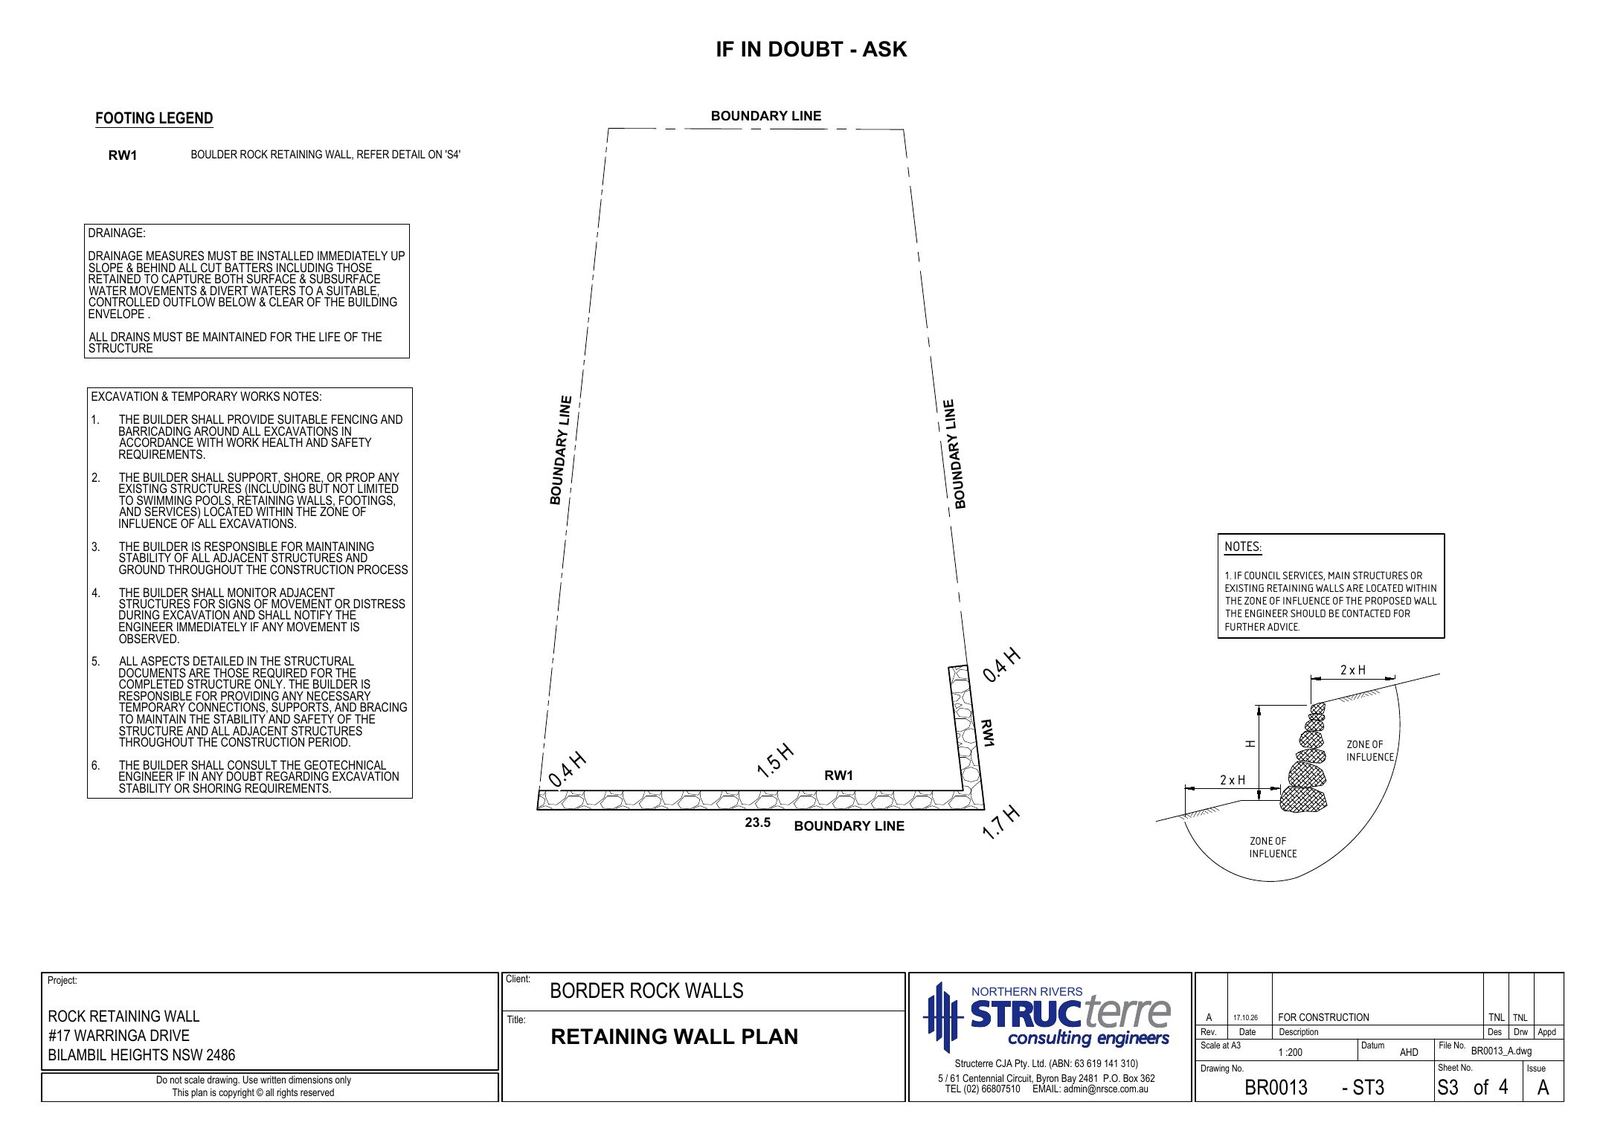
The engineer's drawing and the sketch showing what we allowed for at quote time are both below. Based on that, we allowed for a total of 45 m² of wall. After measuring up on site today, the completed wall comes to 59 m², so there's an additional 14 m² on top of the original quote.
Hourly work
There were also a few changes along the way that were done on an hourly basis at your request, as per the signed day dockets. Here's the breakdown:
Docket DW 0225
Docket DW 0226
Final invoice summary
Engineer's certification
Now that the wall is complete, we've been in touch with the engineer to book in the final inspection. That should happen early next week, so we're expecting the final sign-off to come through next week. As soon as we have it, we'll send it straight over so you've got it on record.
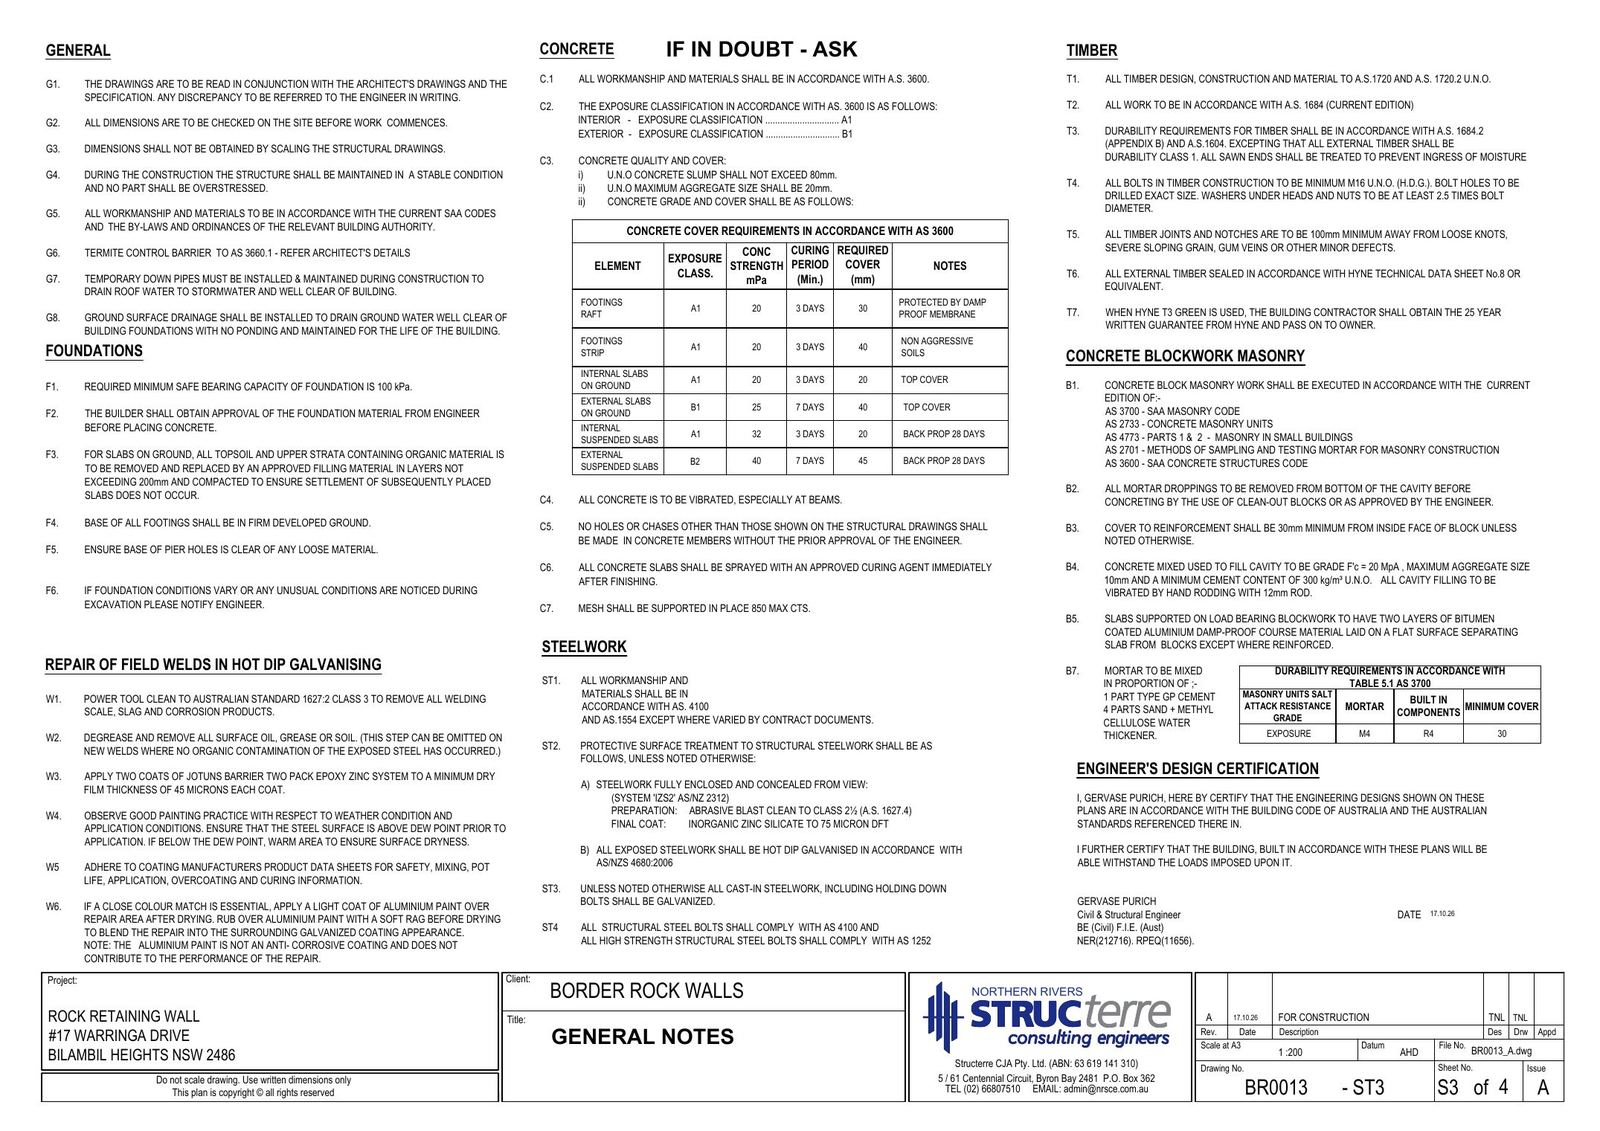
Drawings
Show the other three sheets
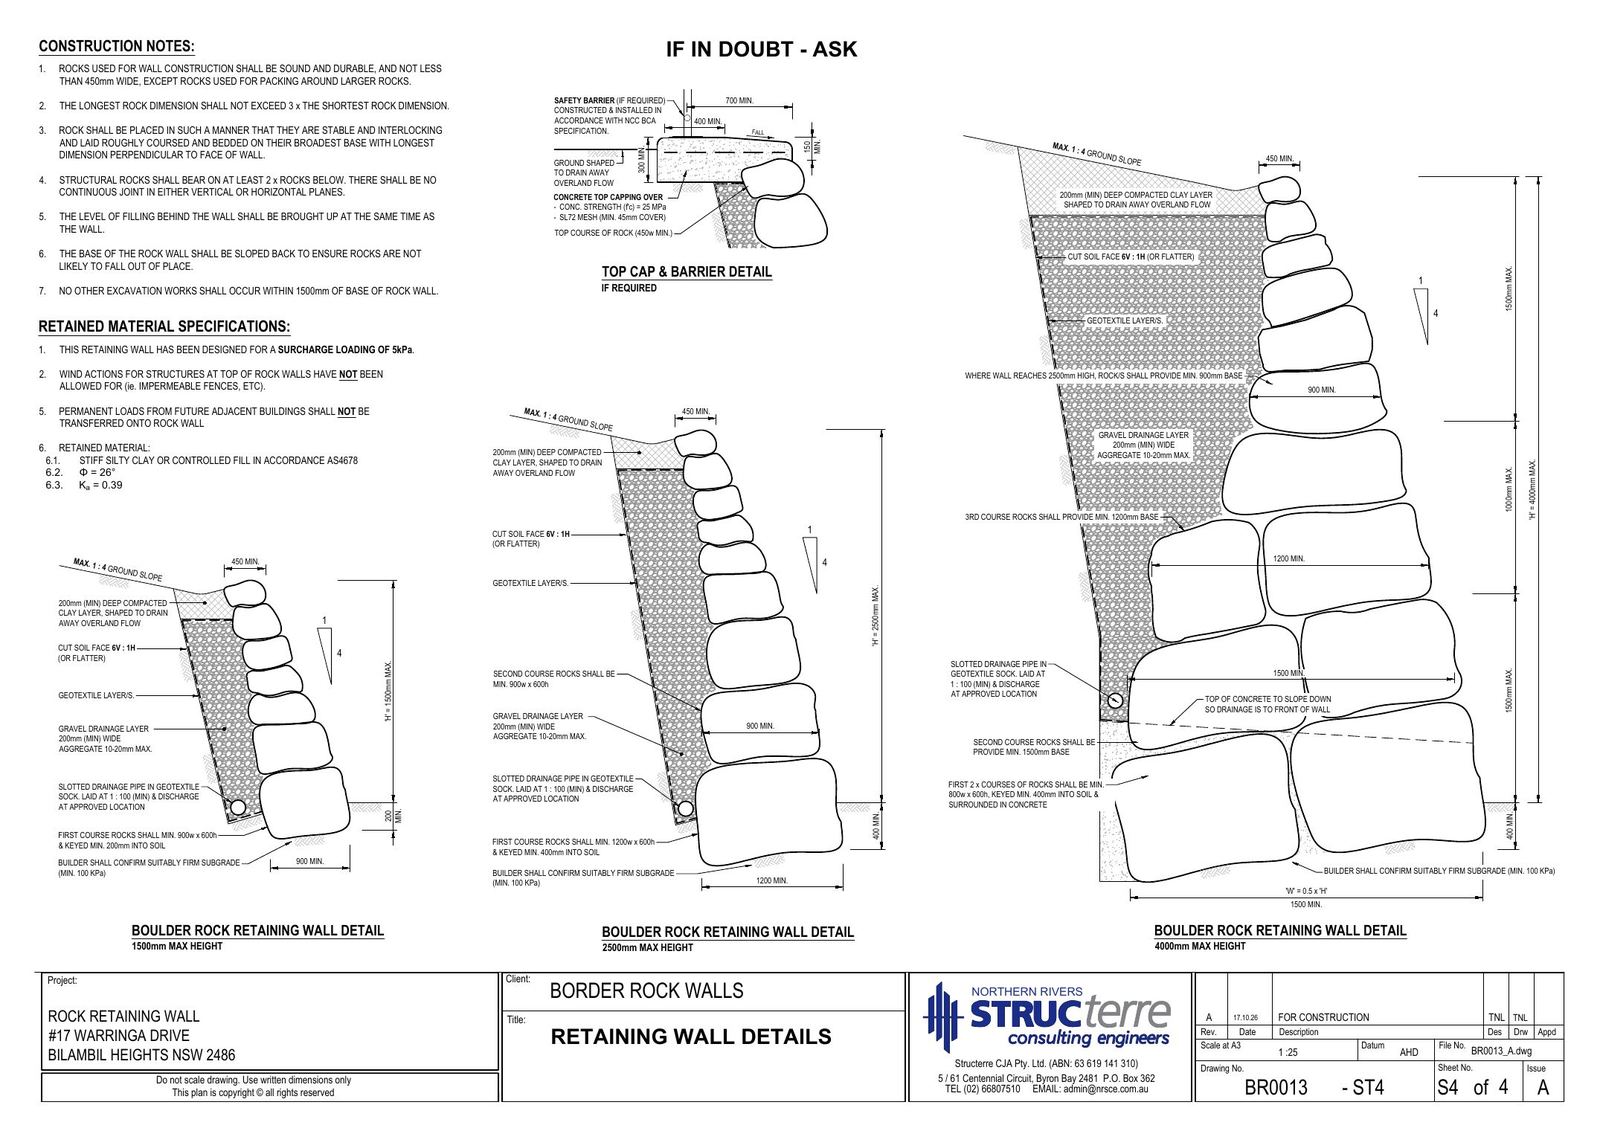
Have a look through and if anything doesn't line up or you've got any questions, just give me a call. Otherwise I'll catch up with you later today.
Thanks again, it's been a pleasure working with you.
Cheers,
Mick Lucas
Managing Director, Border Rock Walls
0409 243 066